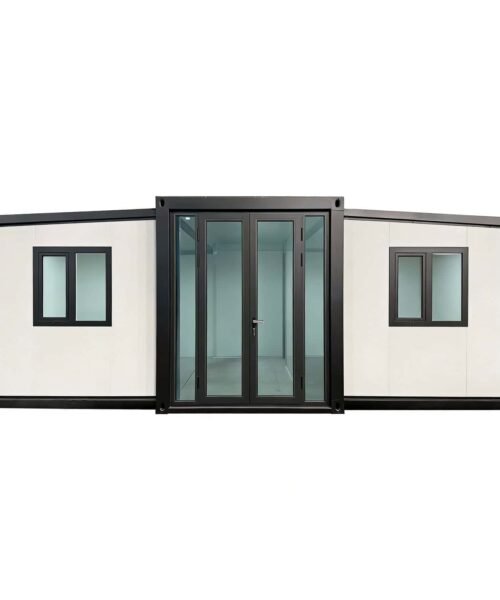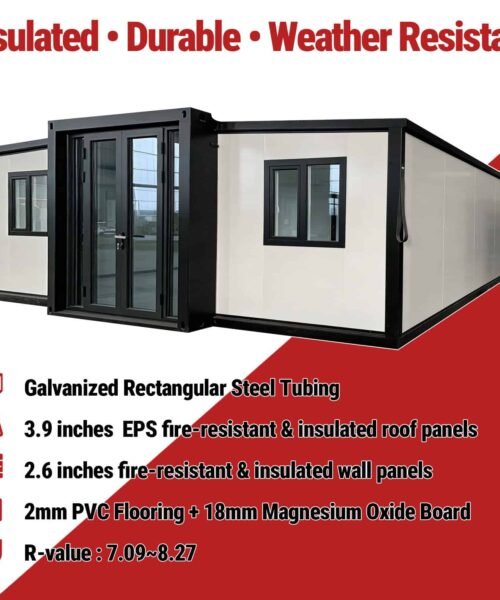
| Specification | Details |
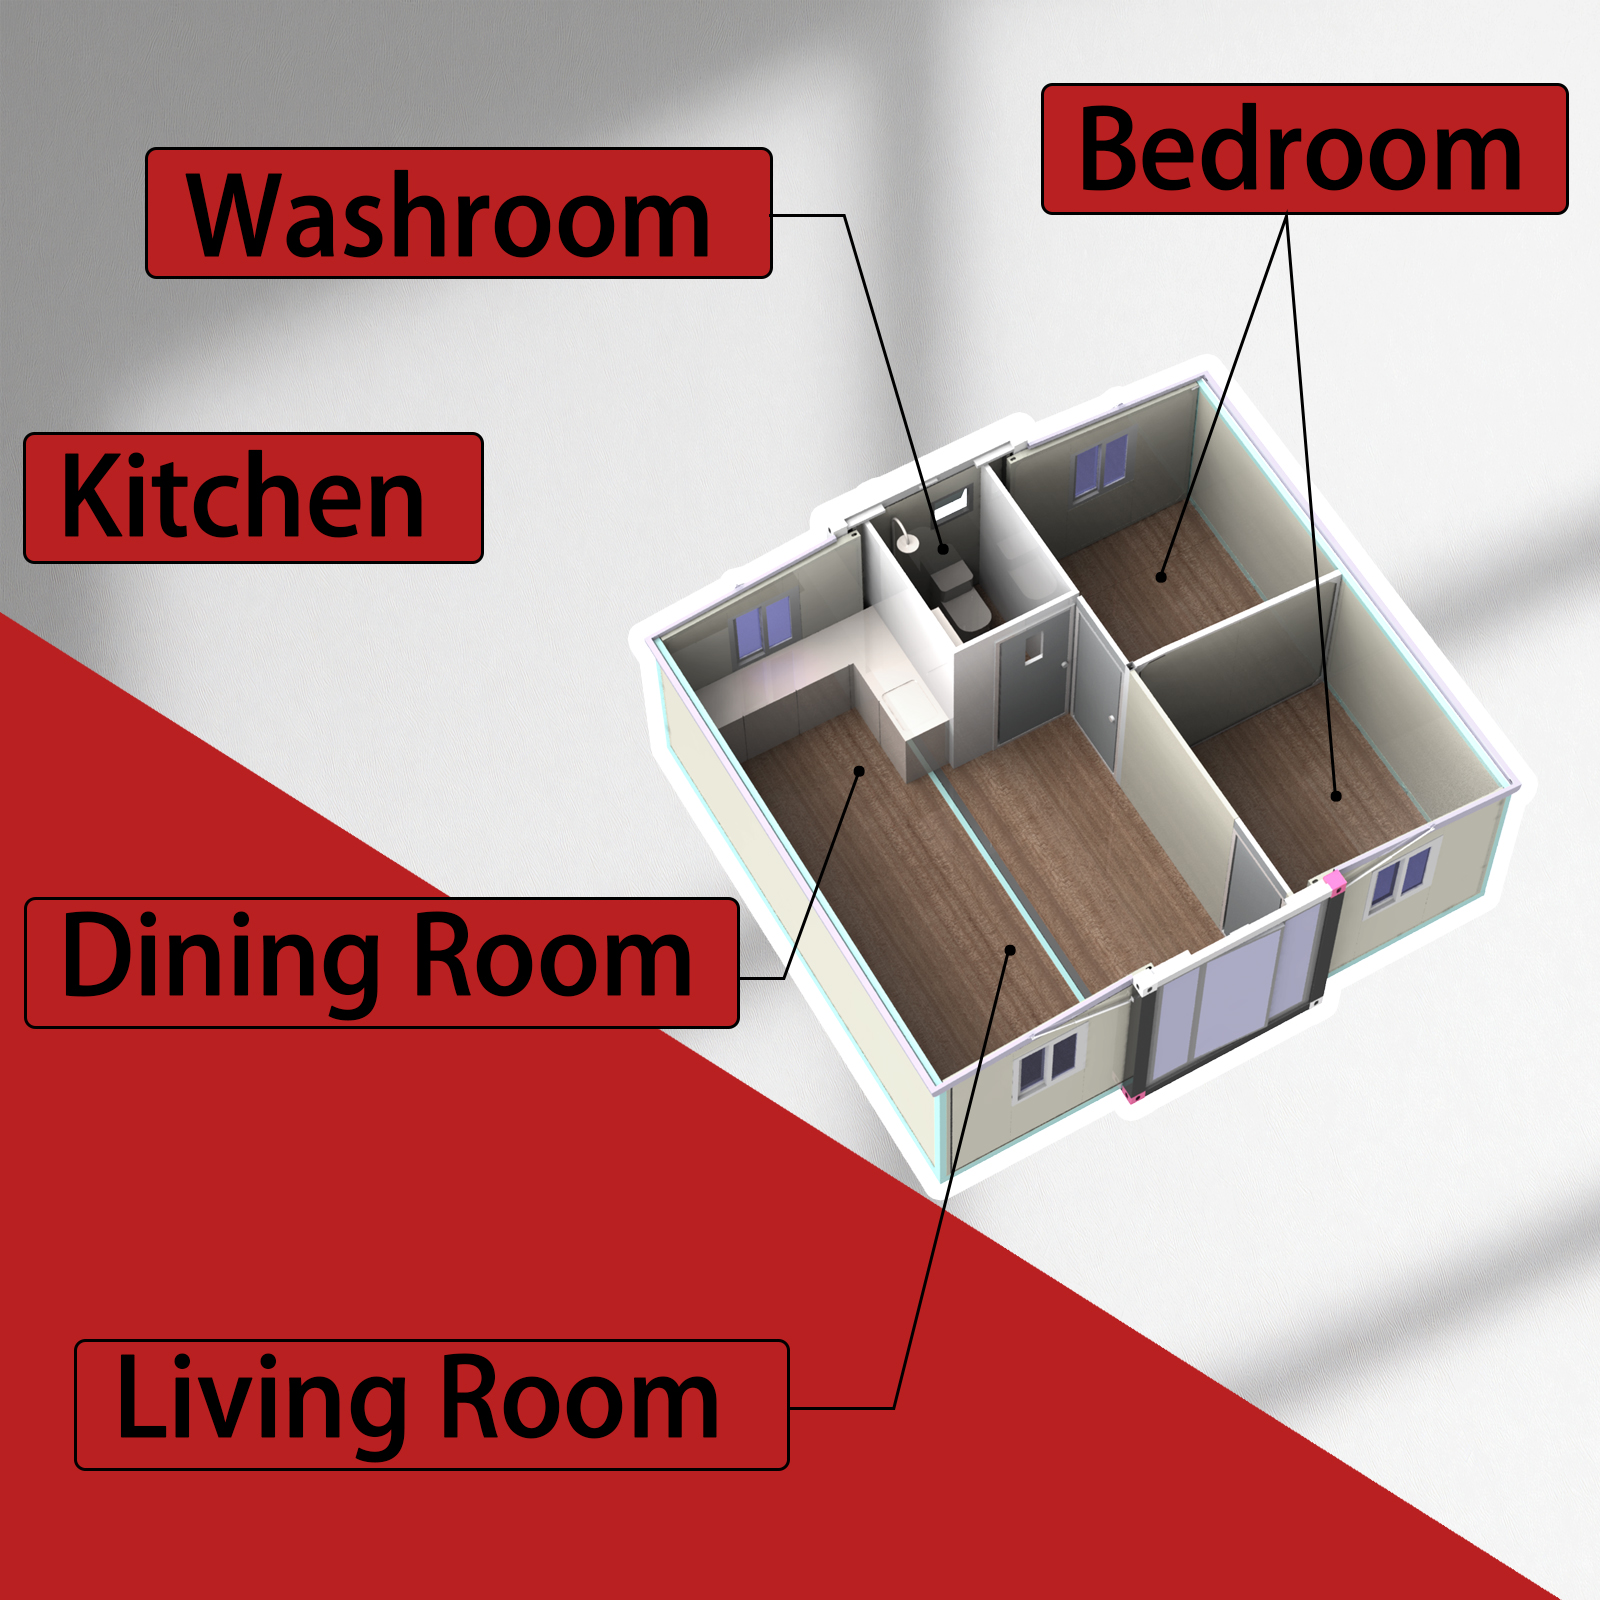
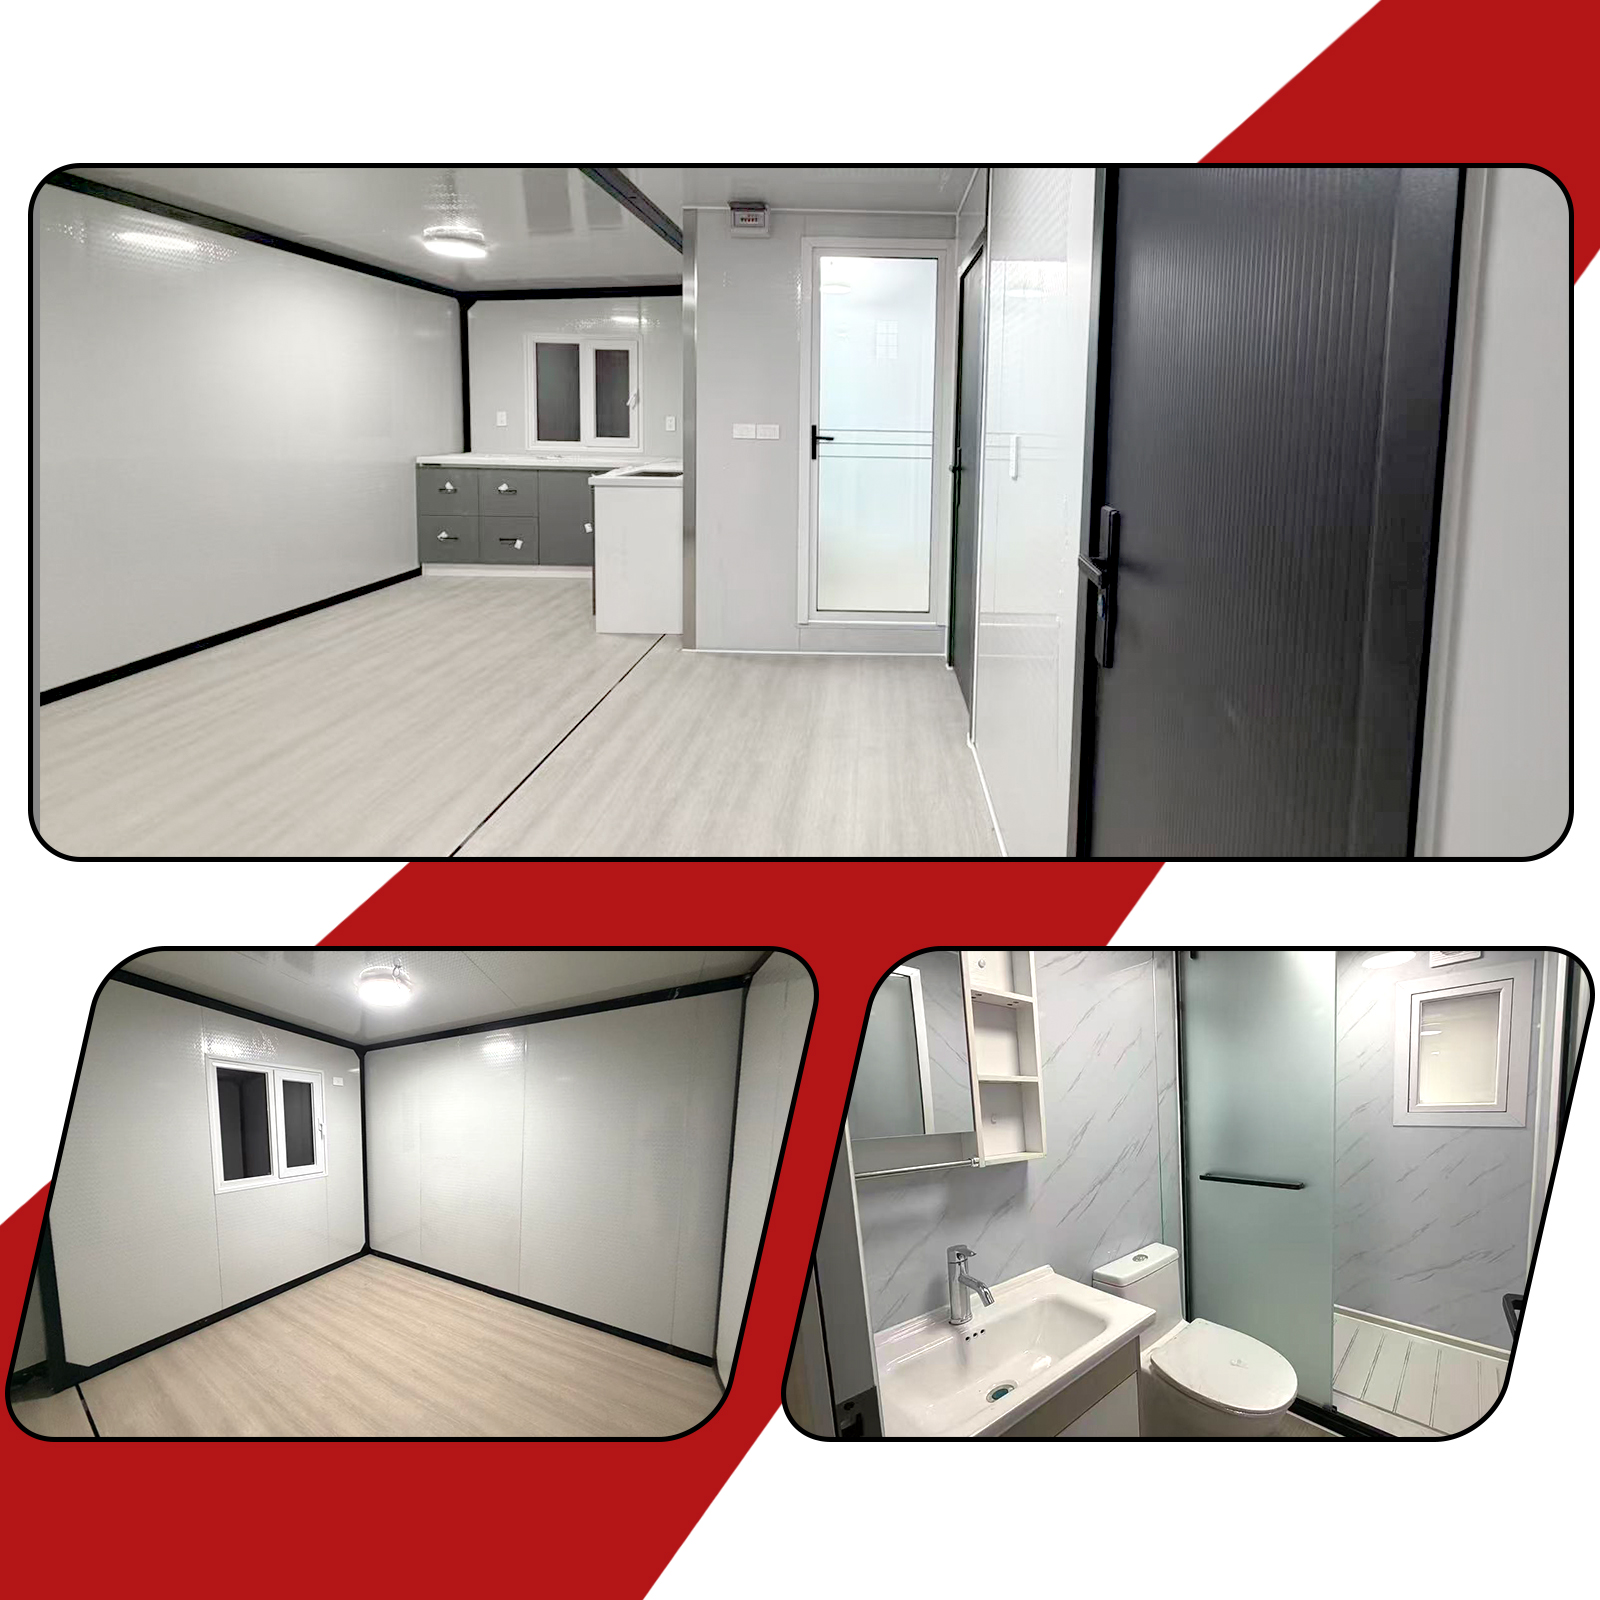
| Interior Layout | 2 bedrooms, 1 living room, 1 dining area, 1 kitchen, and 1 full washroom |
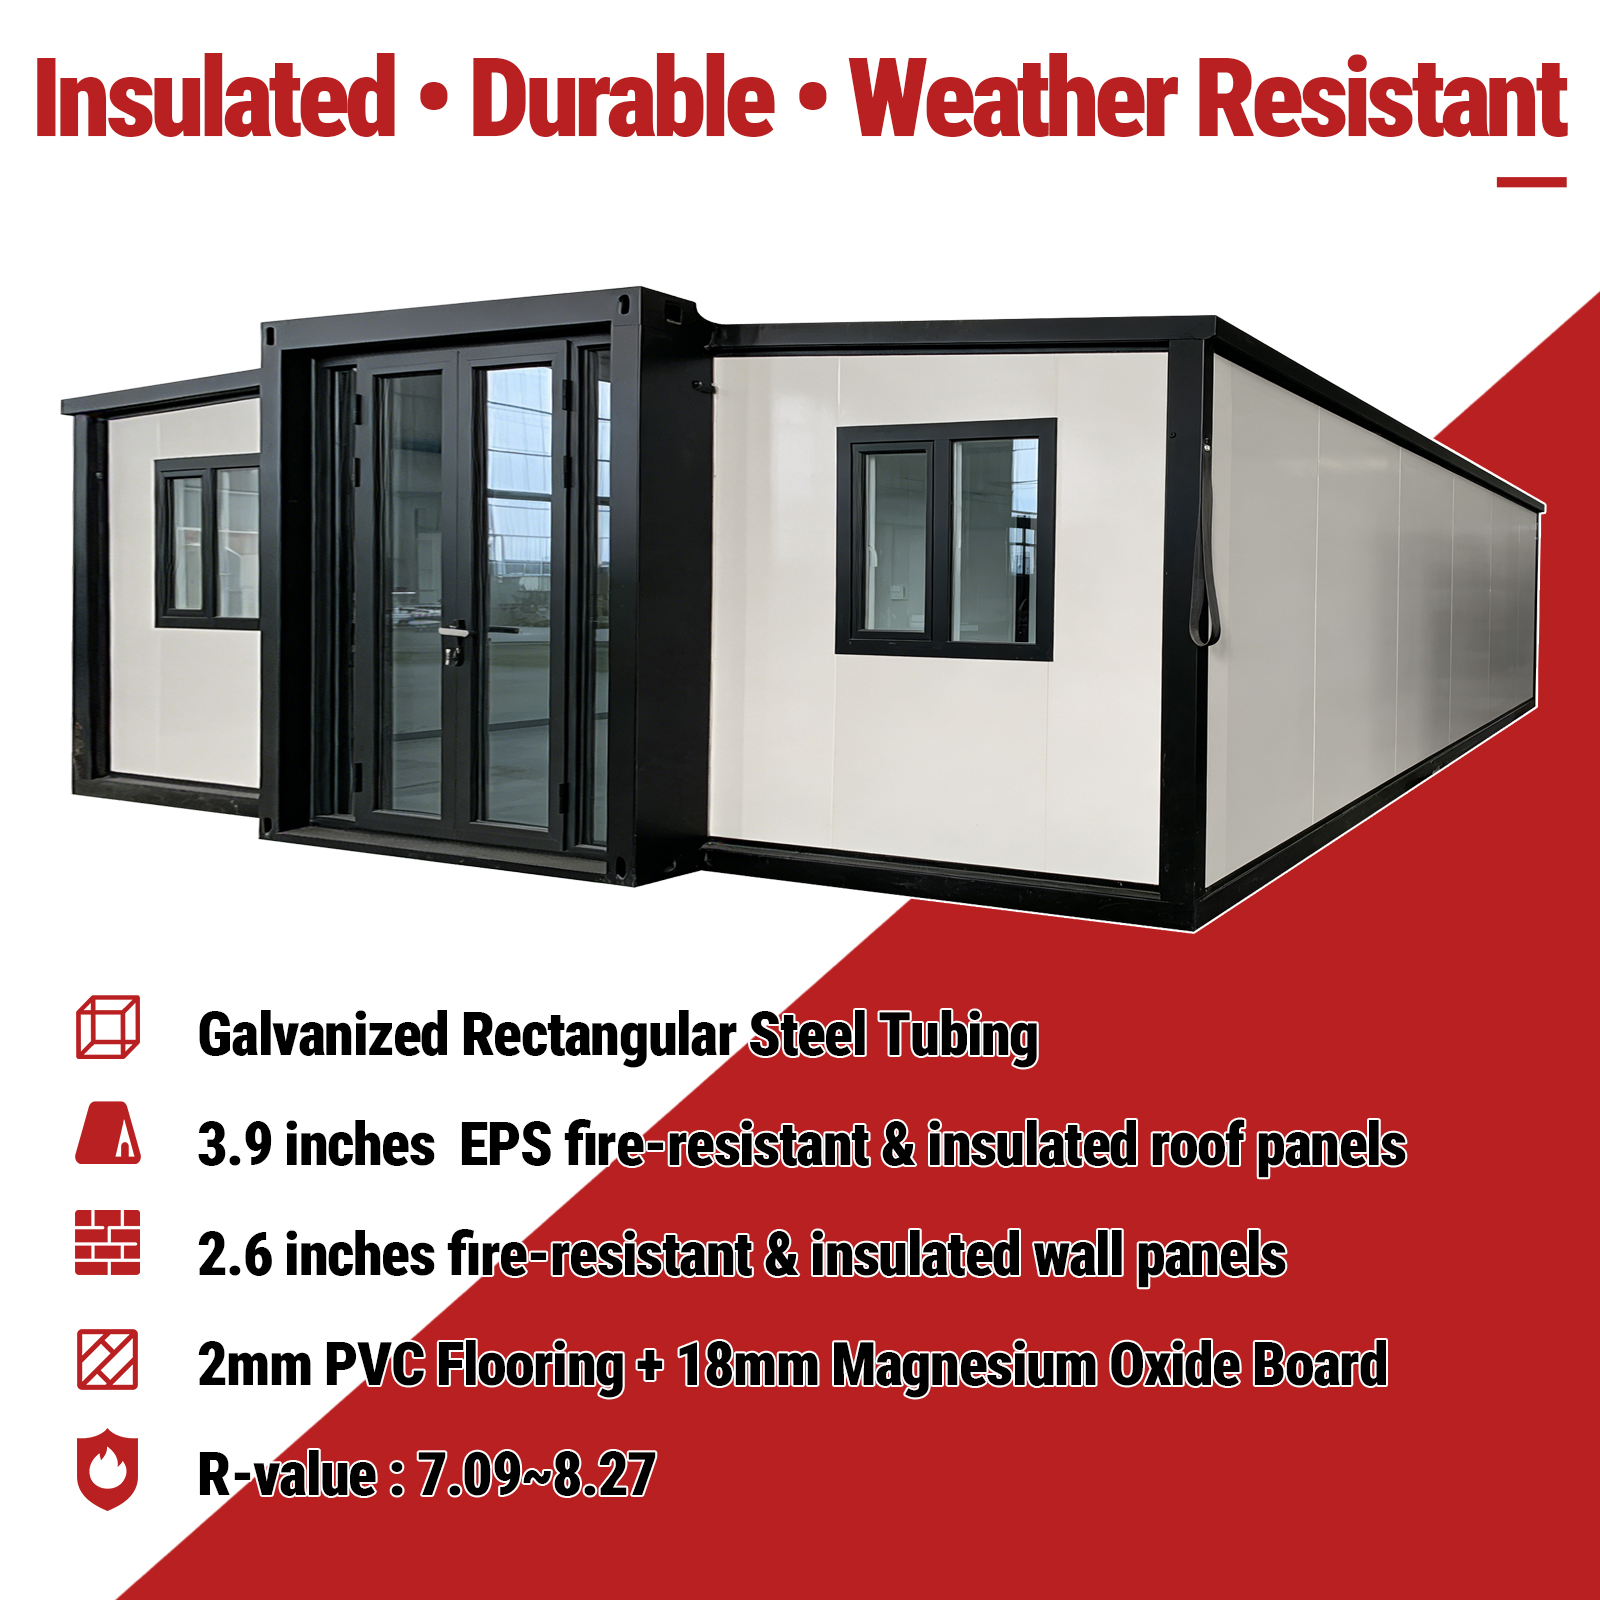
| Roof Insulation | 3.9 in. EPS insulation |
| Wall Insulation | 2.6 in. EPS insulation |
| R-Value | 7.09–8.27 |
| Structural Frame | Galvanized rectangular steel tubing |
| Floor Construction | 2 mm PVC flooring over 18 mm magnesium oxide board |
| Interior Wall Finish | Smooth white laminate or marble-patterned panels |
| Windows and Doors | Aluminum-framed, double-glazed windows and doors |
| Kitchen Included | Cabinet, sink, and countertop |
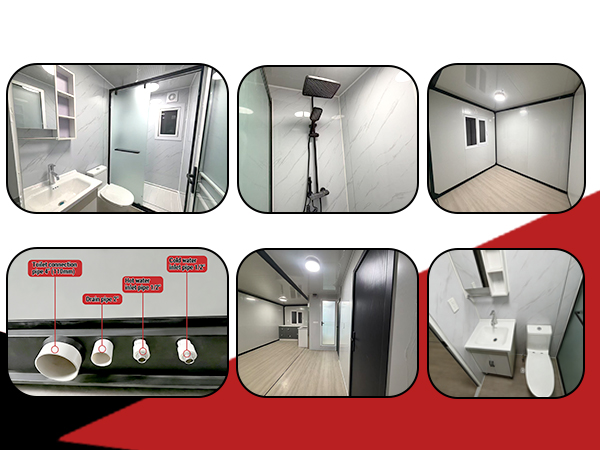
| Bathroom Included | Toilet, sink, shower stall, mirror, and storage shelf |
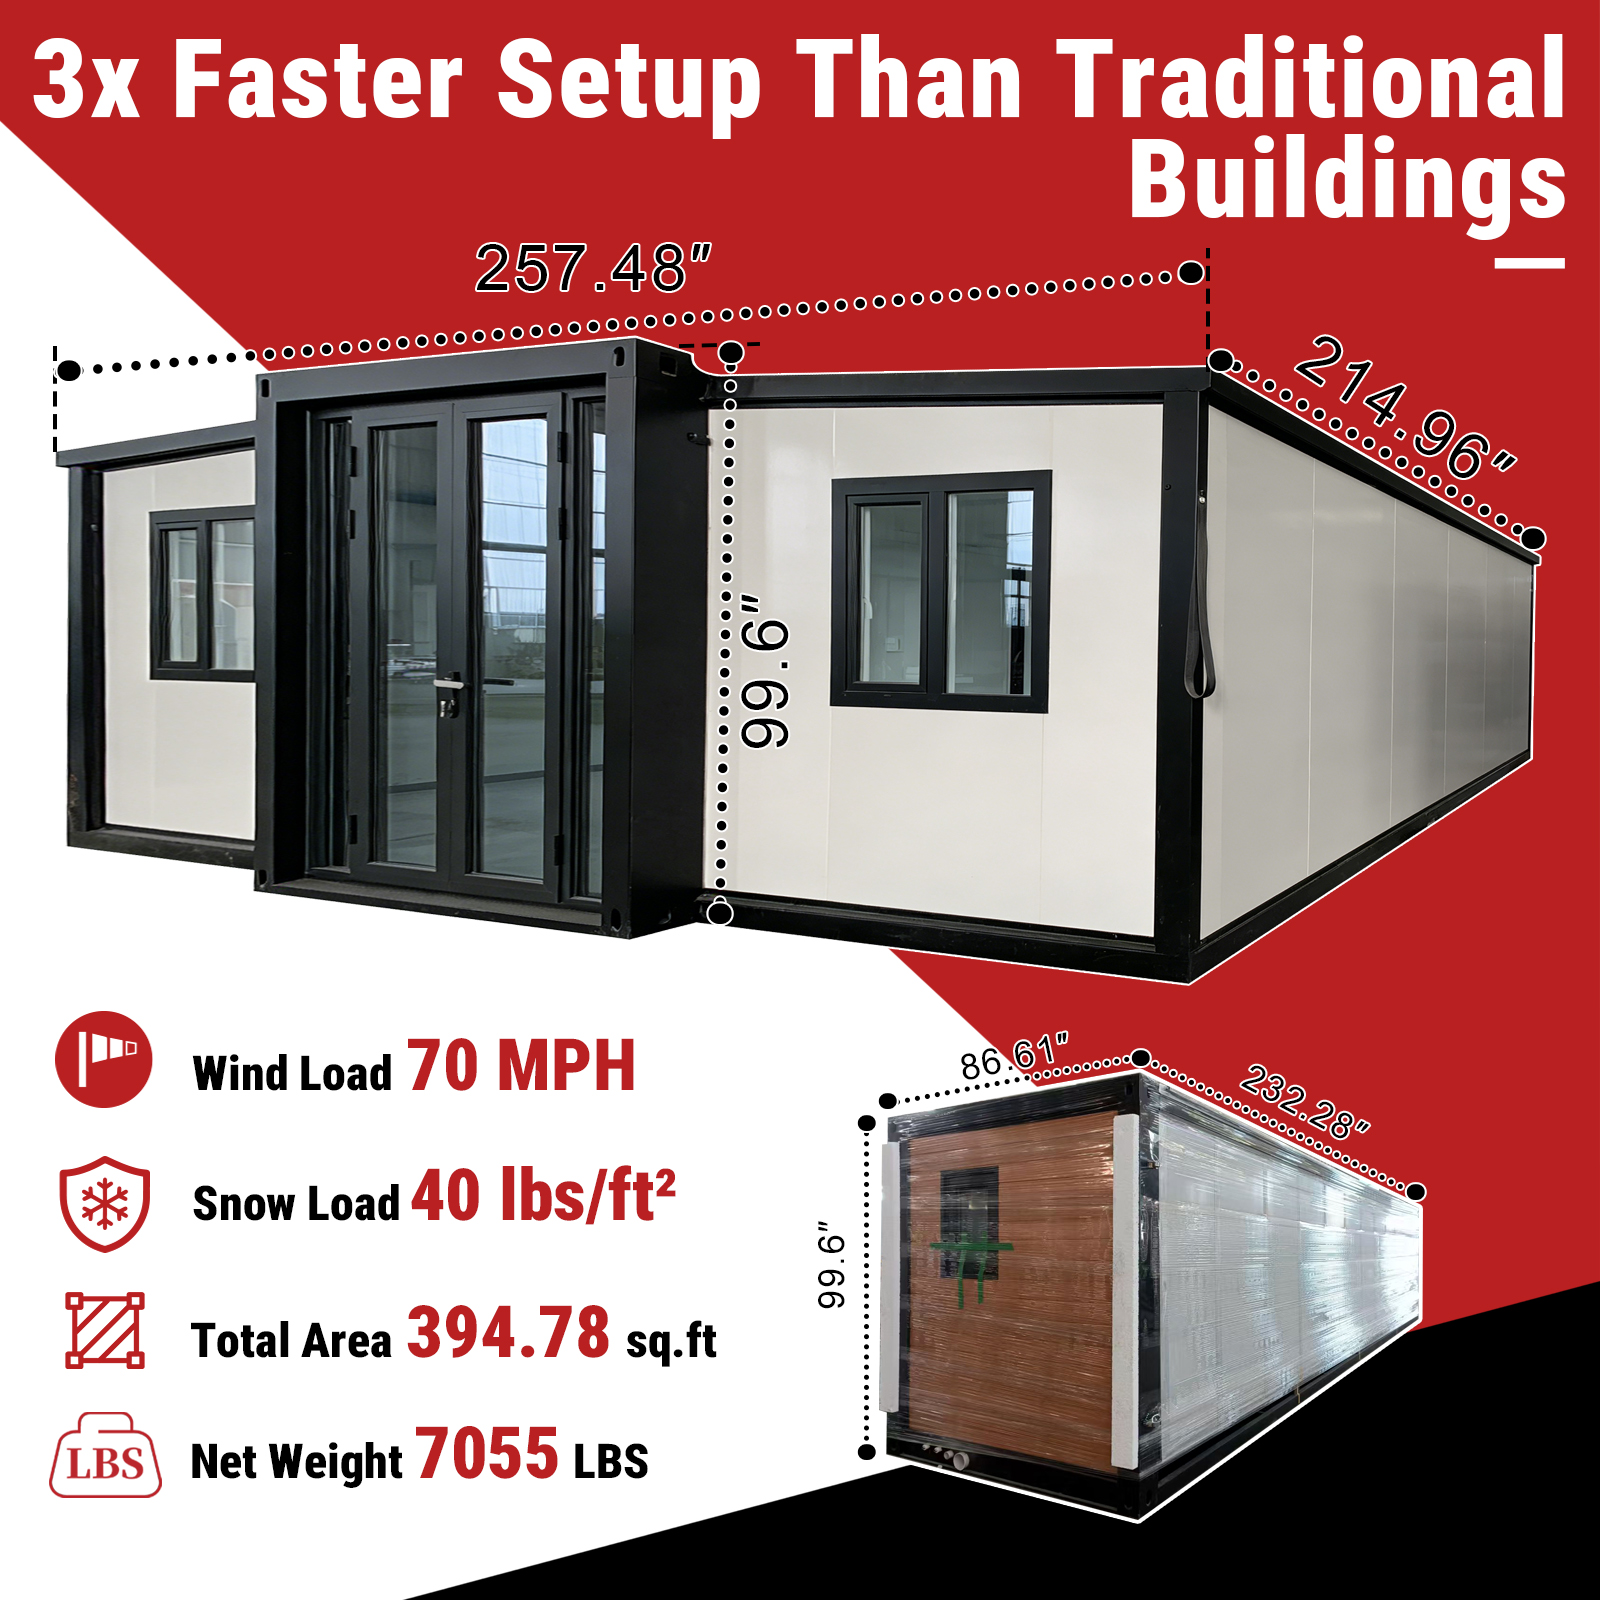
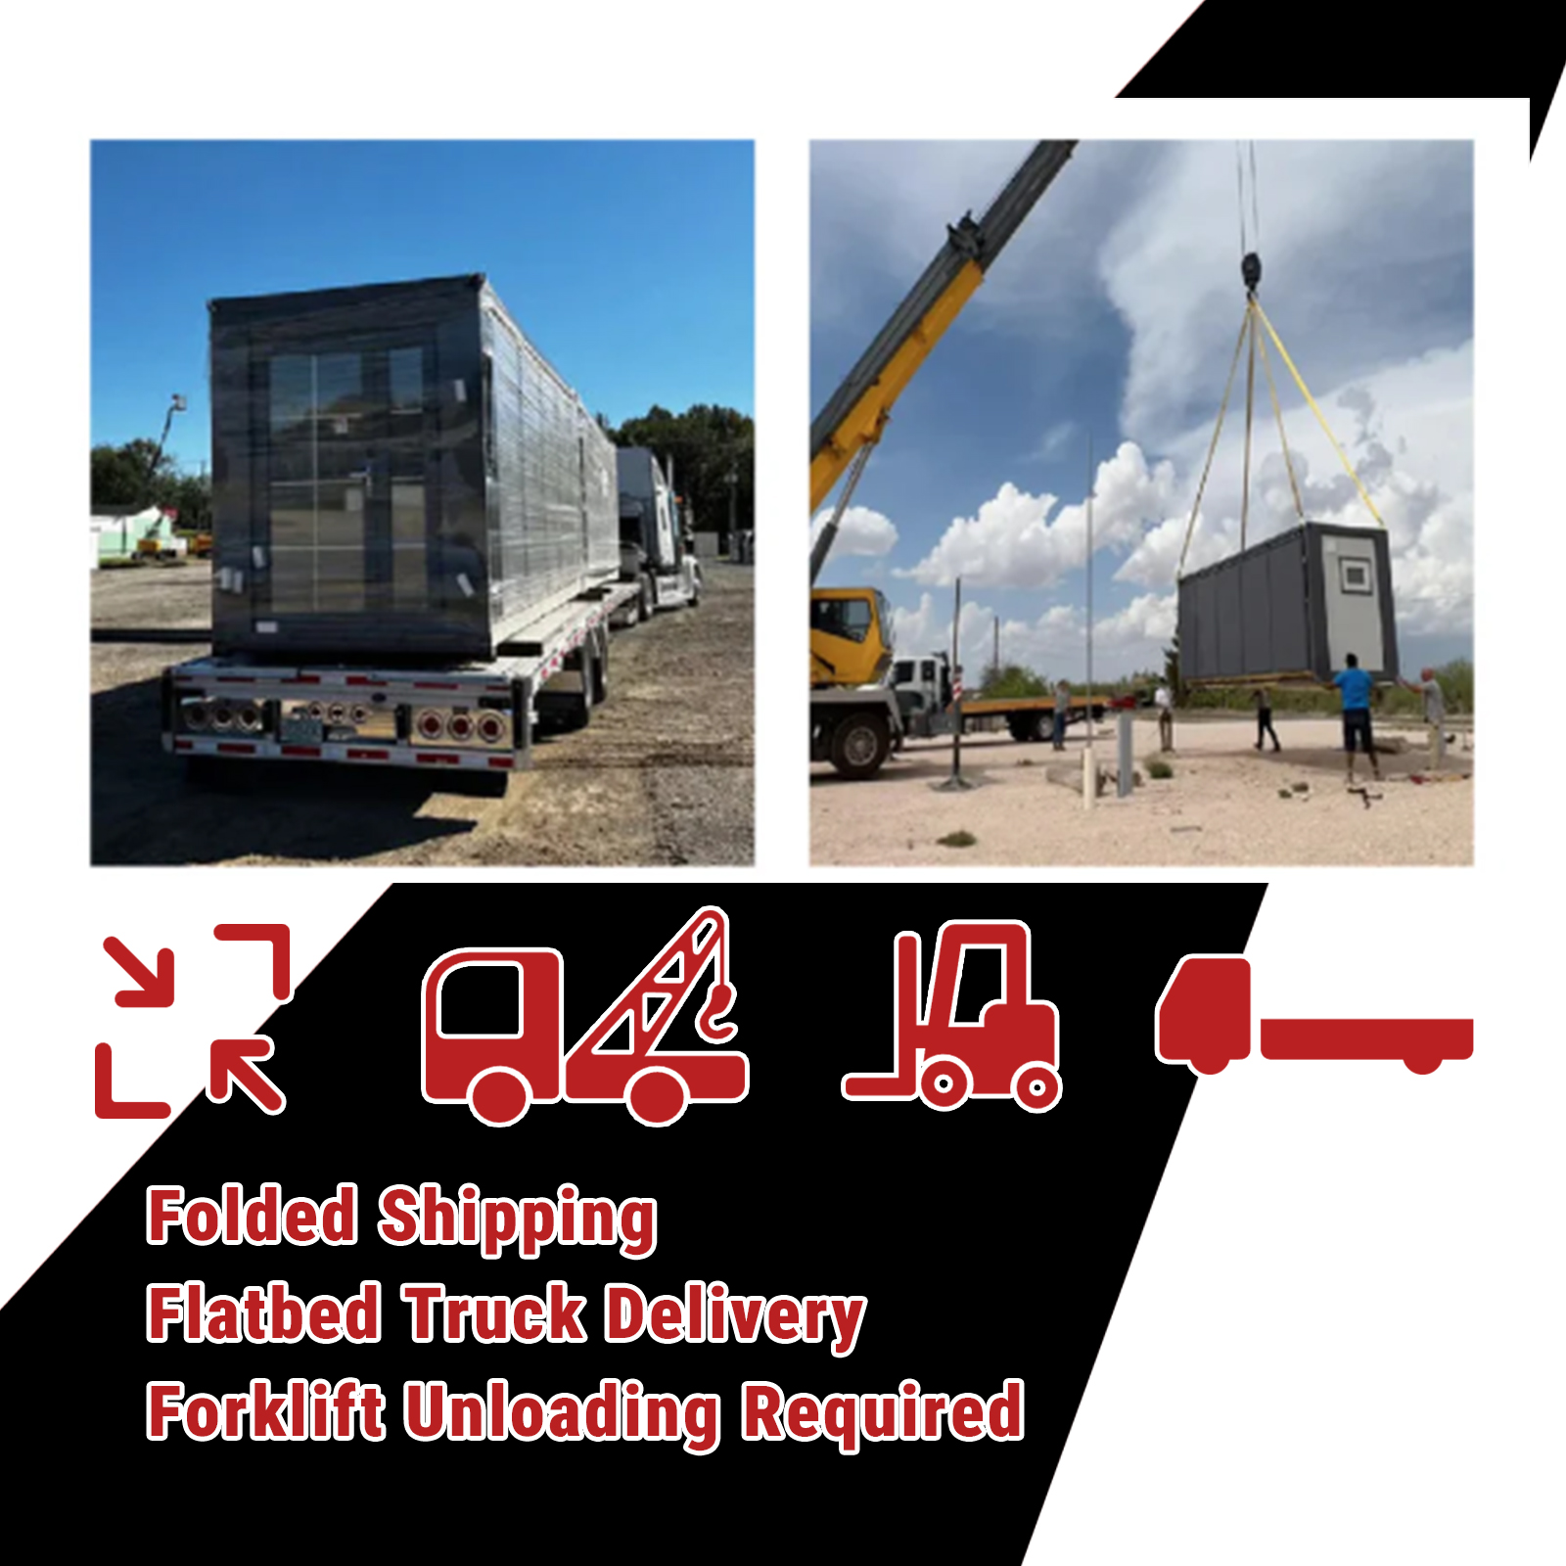
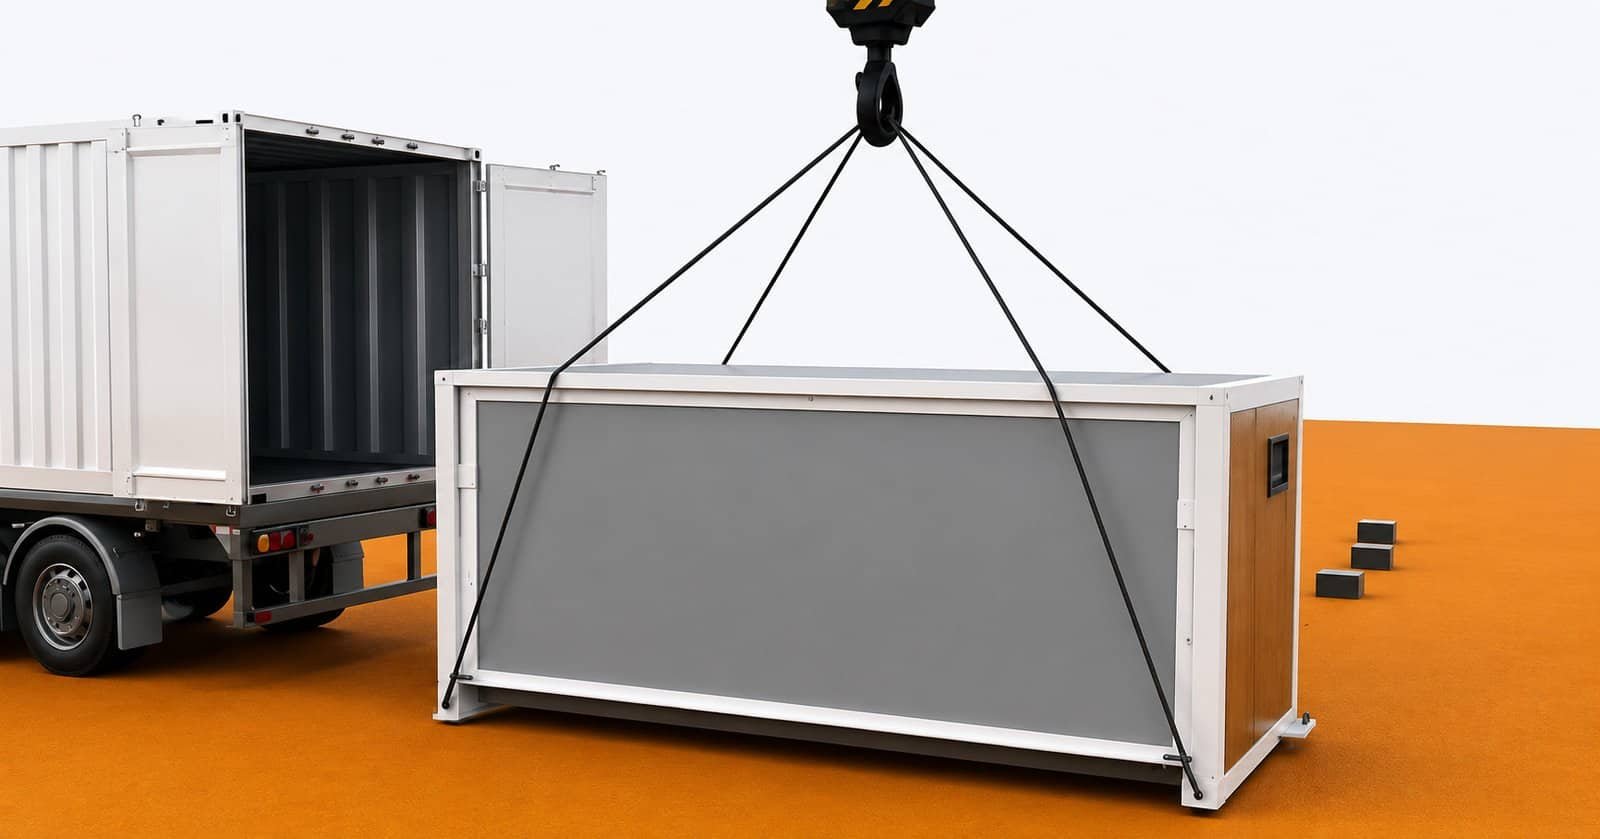
| Shipping Configuration | Folded for flatbed-truck transportation |
| Unloading Requirement | Forklift or crane required for unloading and placement |
- “42FT x 30FT Heavy-Duty Metal Storage Shed for Home & Farm use with 3 roll up doors” already exists in your wishlist
Sale




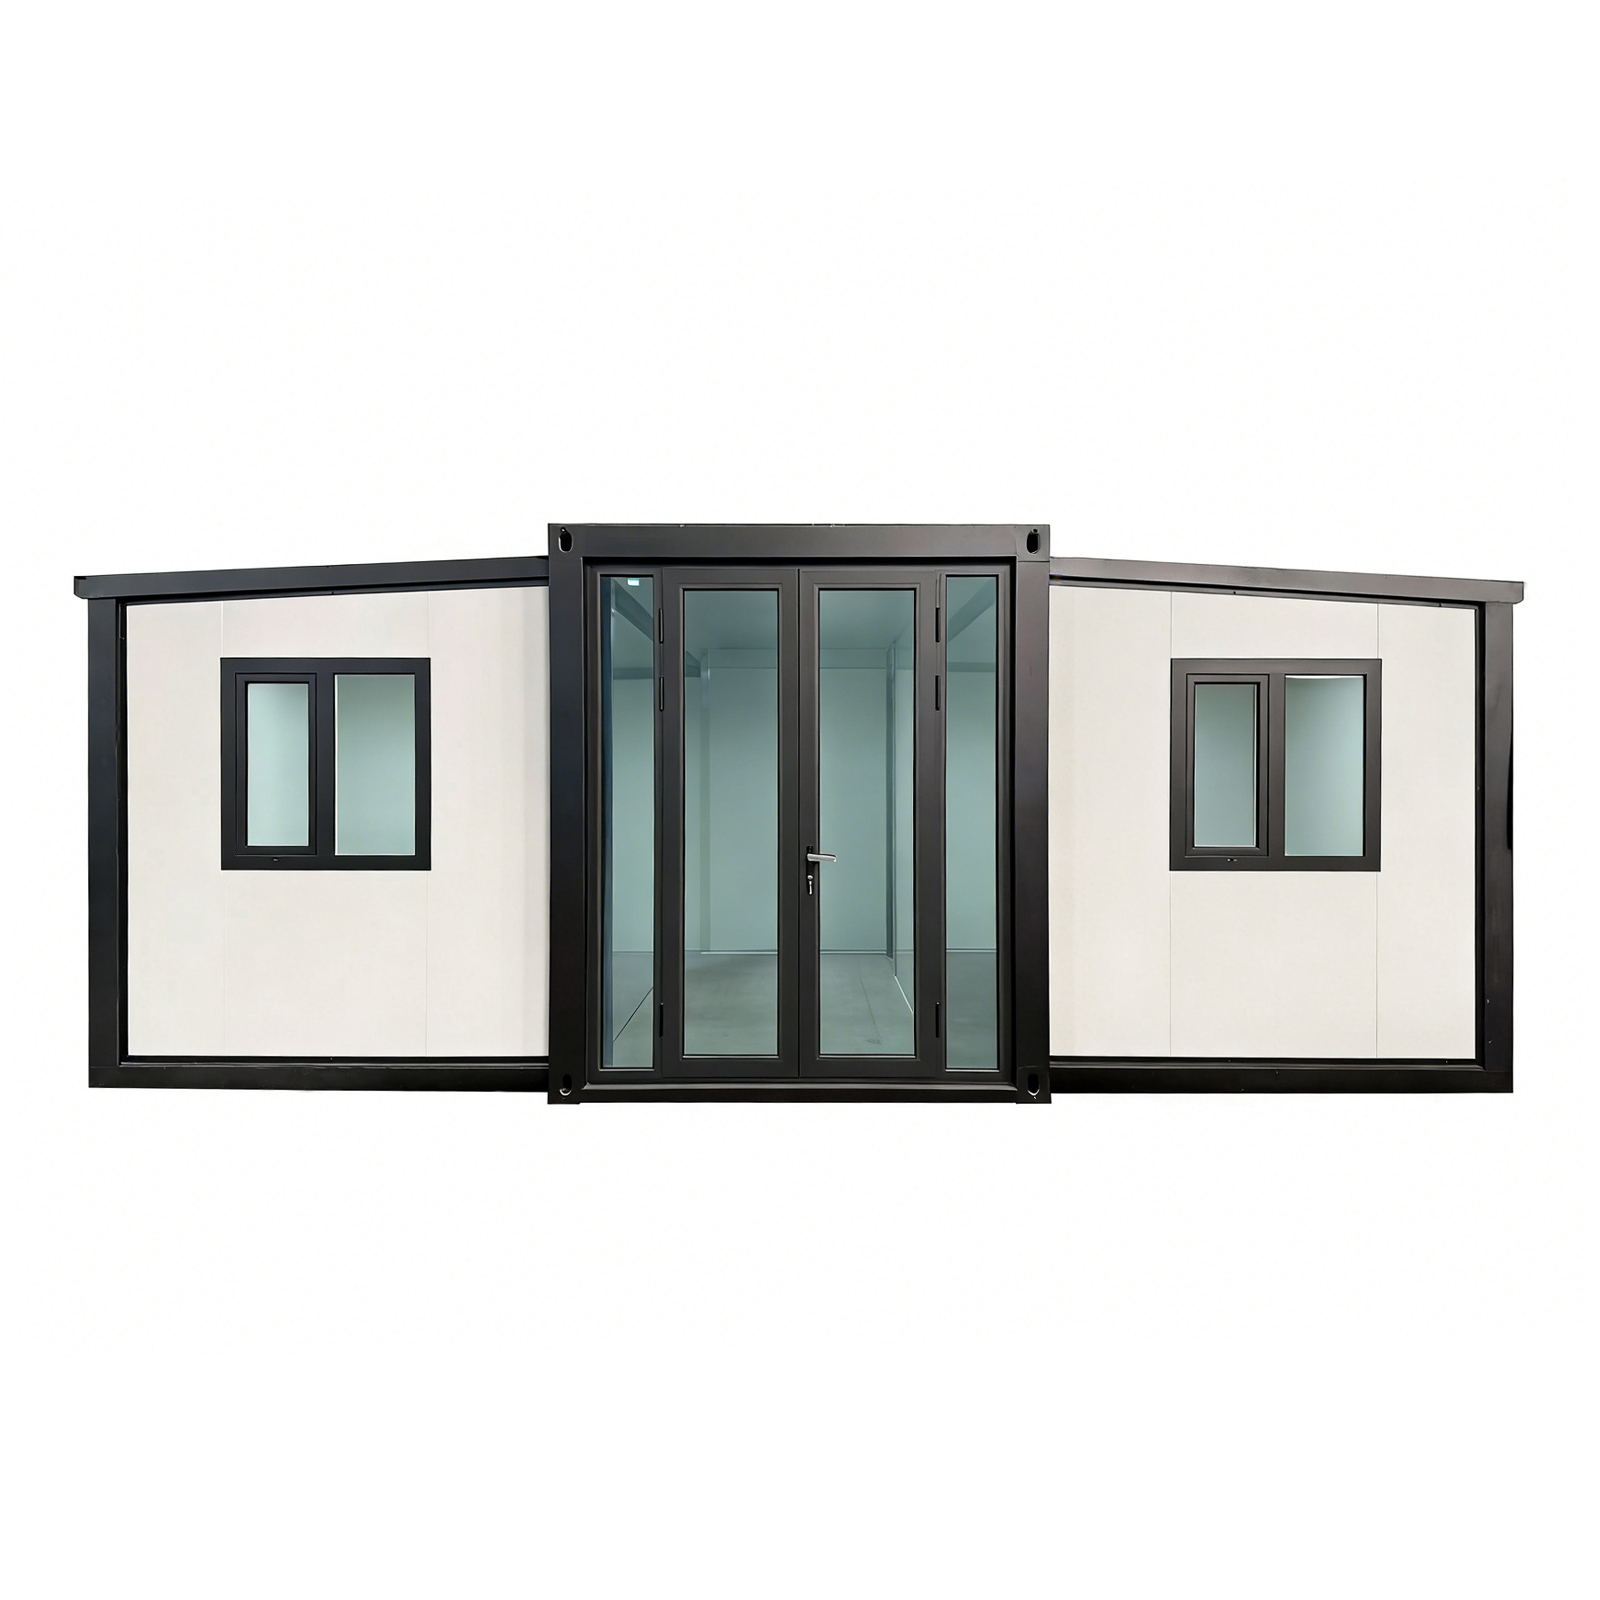
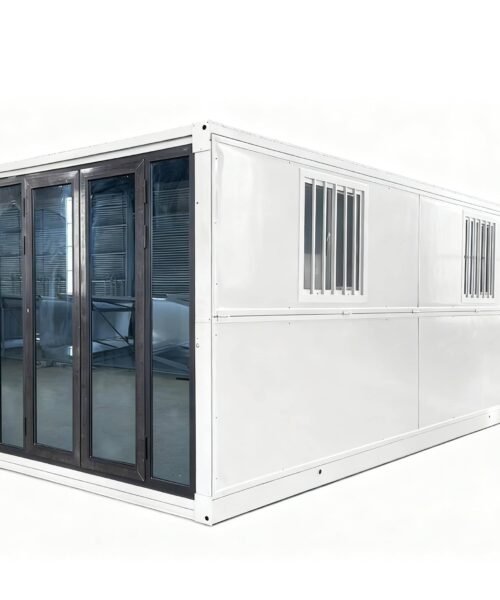
19ft x 20ft Portable Tiny Expandable Insulated Prefab Modular Home — 2BR+1LR, Kitchen & Bathroom
Original price was: $21,950.00.$20,999.00Current price is: $20,999.00.
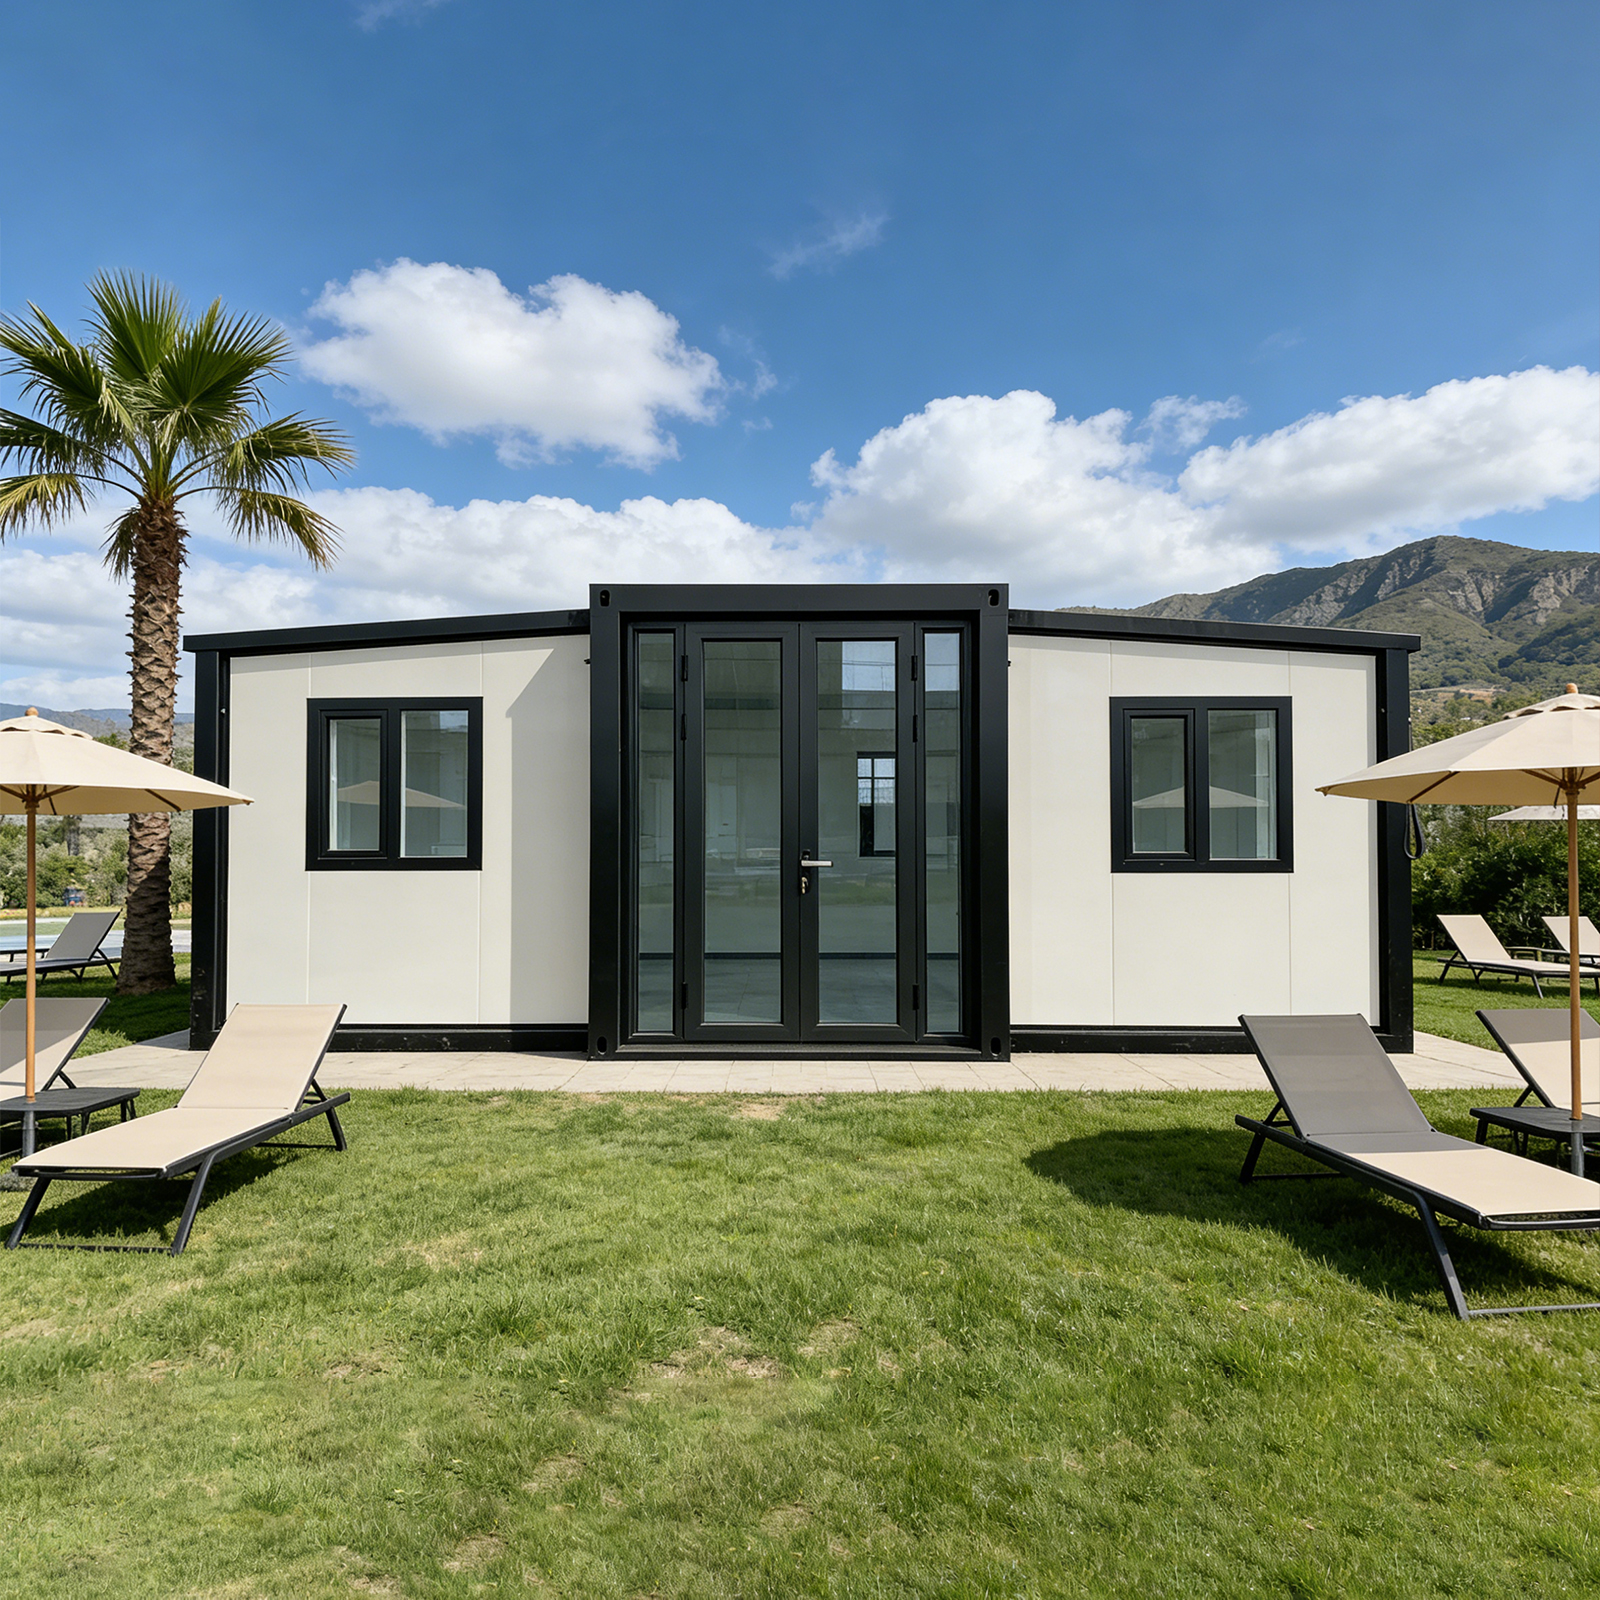
The Insulated Prefab Modular Unit is a fully finished, turnkey living or office solution — engineered for rapid deployment in remote sites, construction camps, vacation resorts, or as permanent backyard accommodation. Featuring fire-resistant, insulated sandwich panels and a folded transport design, it delivers comfort, durability, and weather resistance in a single compact package.
Hurry up!
Sales Ends Soon!
Sales Ends Soon!
Sold Items
8/22 Sold
•Pre-Order
Key Features
- Full Interior Layout: 2 bedrooms + 1 living room + 1 dining area + 1 kitchen + 1 full washroom (toilet, sink, shower)
- Insulated Construction:
- Roof: 3.9″ EPS (expanded polystyrene) — fire-resistant & insulated
- Walls: 2.6″ EPS — fire-resistant & insulated
- Floor: 2mm PVC + 18mm Magnesium Oxide Board (waterproof, durable)
- R-value: 7.09–8.27 (excellent thermal performance)
- Structural Frame: Galvanized rectangular steel tubing — corrosion-resistant and high-strength
- Finishes:
- Interior walls: Smooth white laminate or marble-patterned panels
- Windows & doors: Aluminum-framed, double-glazed (standard)
- Kitchen: Cabinet, sink, countertop
- Bathroom: Toilet, sink, shower stall, mirror, storage shelf
- Transport & Installation:
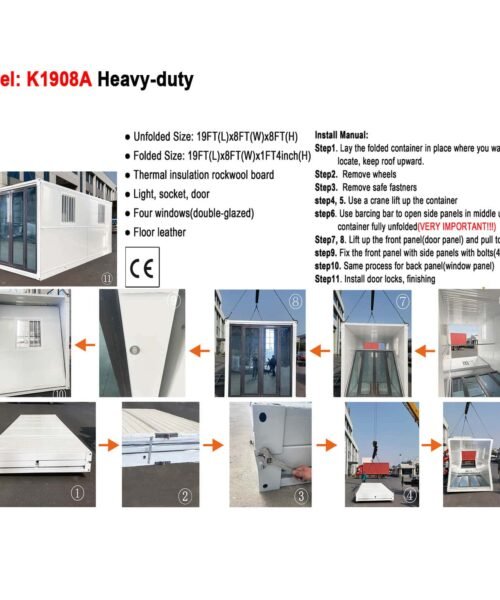
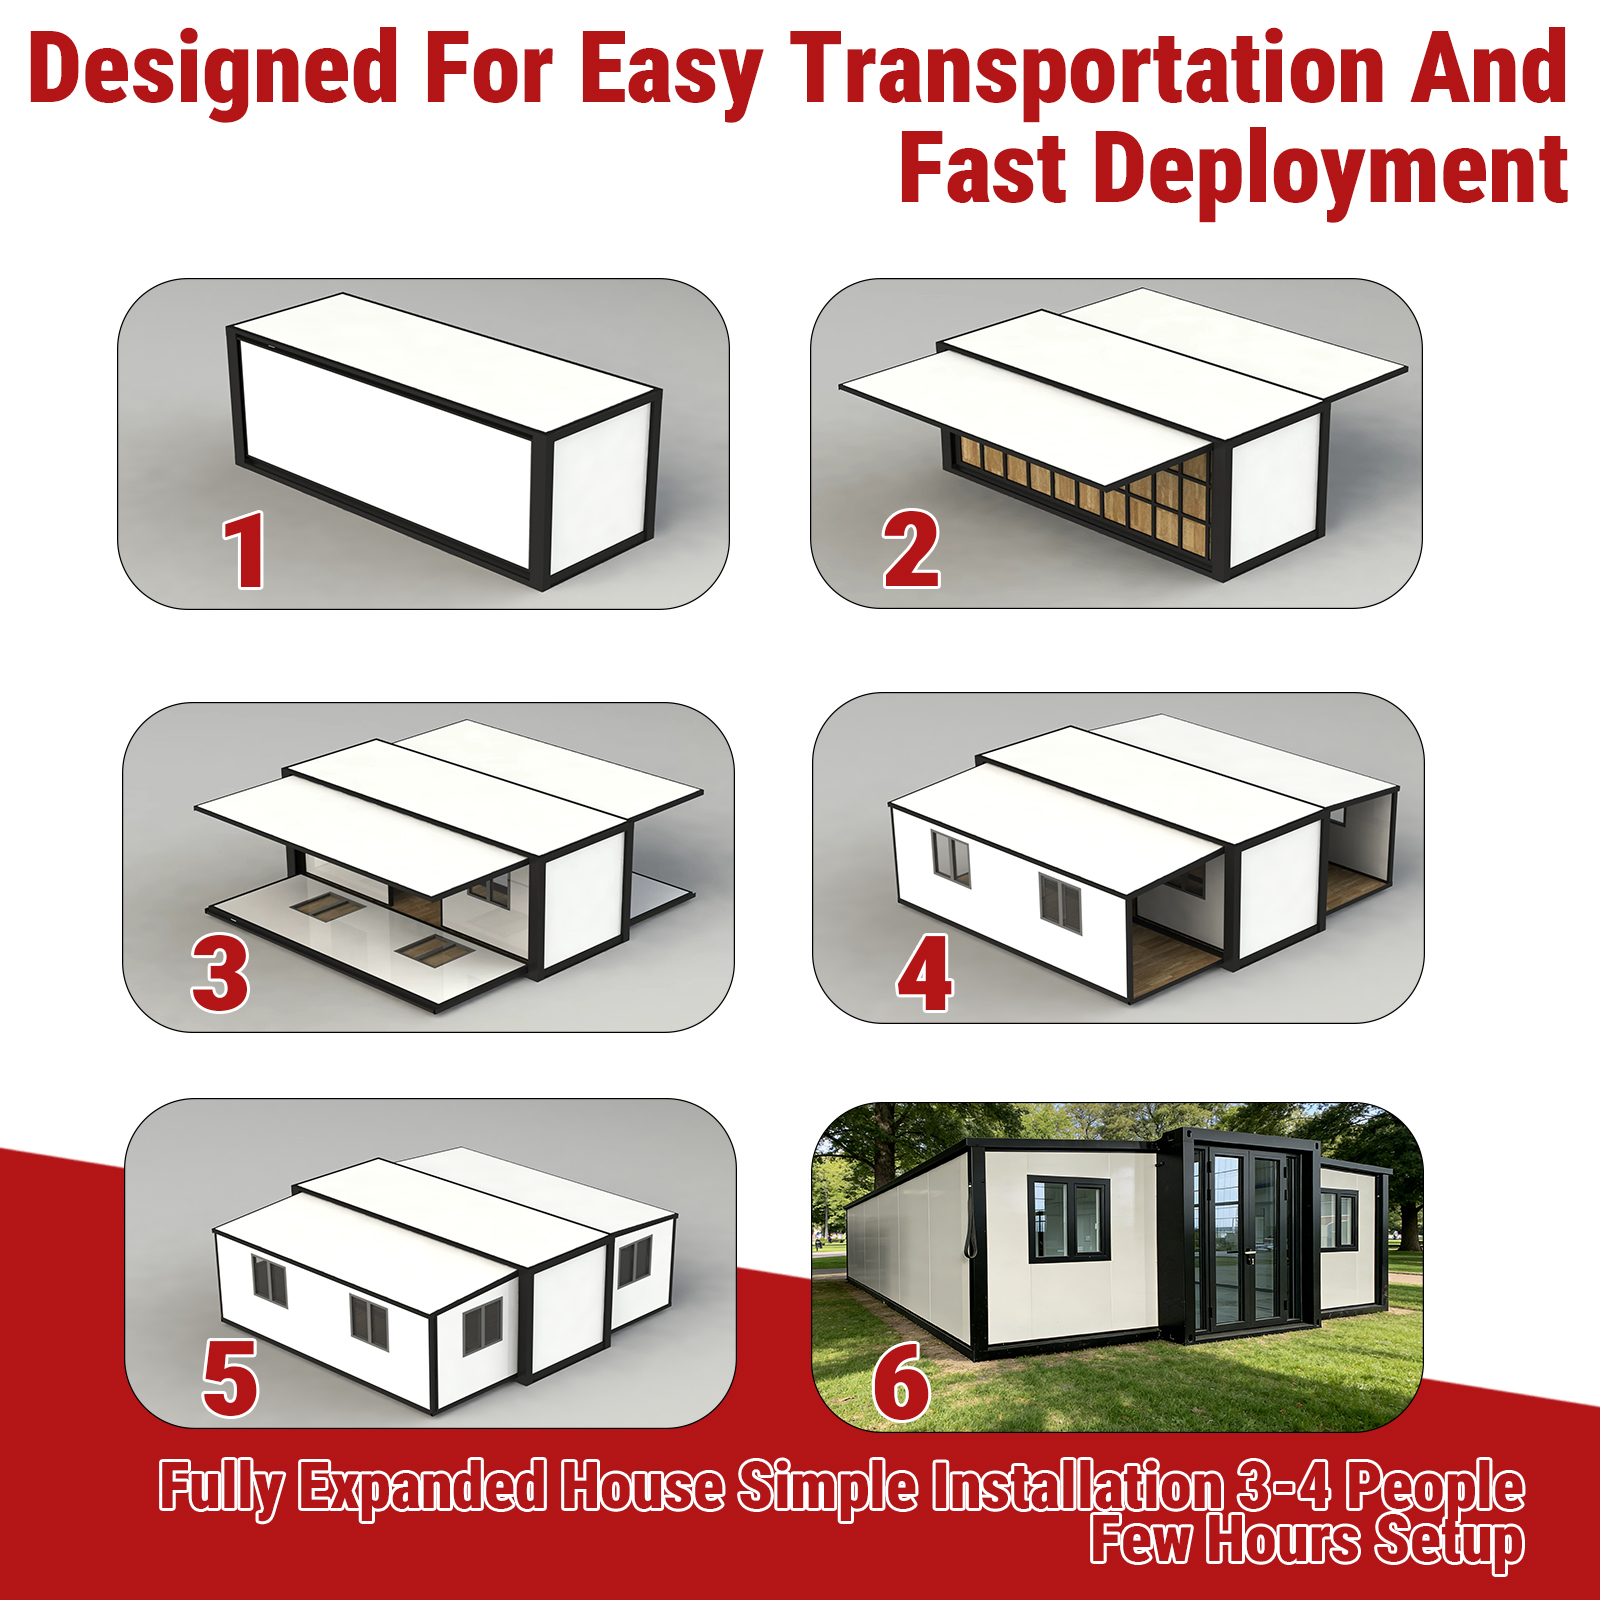
- Folded for shipping — fits on flatbed truck
- Requires forklift or crane for unloading and placement
- On-site assembly: unfold → connect modules → final finish (minimal tools needed)
- Applications: Backyard guest house, vacation cabin, site office, worker housing, emergency shelter, tiny home
Why Choose This Unit?
- Insulated & Energy Efficient — R-value 7.09–8.27 reduces heating/cooling costs
- Durable & Weather Resistant — built to withstand rain, wind, sun, and temperature swings
- Fast Deployment — from delivery to occupancy in under 48 hours
- No Foundation Needed
Related Products
- In stockSale

 Original price was: $5,550.00.$4,599.00Current price is: $4,599.00.
 - In stockSale
 Original price was: $4,350.00.$3,399.00Current price is: $3,399.00.
 - In stockSale
 Original price was: $3,450.00.$2,499.00Current price is: $2,499.00.
 - In stockSale
 Original price was: $4,950.00.$3,999.00Current price is: $3,999.00.